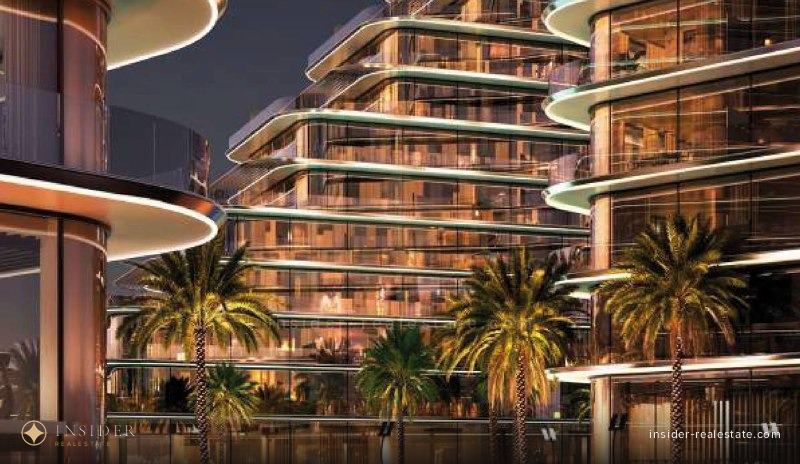
Photos and renders of the building and grounds — not of this particular unit.
1 / 6
Developer prices
These are the starting prices as of the date shown, not today's list: off-plan
they are revised several times a year, and more often upwards than down.
Studio — 1 lot
from AED 855 999 383 sqftas of 6 April 2026
1 bedroom — 1 lot
from AED 1 252 999 752 sqftas of 6 April 2026
Retail unit — 61 lots
from AED 2 613 800 747–5477 sqftas of 6 April 2026
2 bedrooms, Royal Suite — 1 lot
from AED 2 649 999 2673 sqftas of 6 April 2026
3 bedrooms — 1 lot
from AED 2 749 999 1560 sqftas of 6 April 2026
Developer
Binghatti
Figures come from the developer's own materials sent to brokers, dated 6 April 2026. The commentary behind them is written up in the Russian
version of this page.
About the building
Located in JVT District 2. Developer — Binghatti Developers. Architect — Silver Stone Engineering Consultants.
What the building has
Swimming pool
Parking
Specifications for Binghatti Flare per Propsearch and the Dubai Land Department.
They describe the whole building, not the individual unit.
About the project
Binghatti Flare is a residential complex of several buildings in JVT District 2, currently under construction.
The developer is Binghatti Developers. The architecture is by Silver Stone Engineering Consultants.
The complex holds 1 378 apartments in total. The tallest tower rises 47 storeys.
The database has nothing for this project at the moment: lots come and go here, and it refreshes nightly.
Two towers of 39 and 45 storeys in Jumeirah Village Triangle, designed in the shape of flame tongues. Studios from 36 square metres, entry from $218,000; sand beaches on the podiums.
Floor plans
Studios from 36 square metres, one-bedrooms from 52, two-bedrooms from 136. Entry price is from $218,000, about $6,000 per square metre for a studio.
The gap between the one-bedroom (52 square metres) and the two-bedroom (136) is almost threefold — there's no intermediate format. That's a real drawback: a buyer who finds the one-bedroom too small has to jump straight to paying for triple the space.
Some apartments come with private pools on the balcony, per the specification.
Two podiums with beaches
Sand zones by the pools instead of ordinary edging — a move that's turning up more and more in the district. Maintaining these zones costs more than an ordinary pool basin, and that lands in the service charge.
The practical advice is the same as for neighbouring projects with this feature: ask for the charge figure per square metre before the deal, not after.
District
JVT is a quiet family district with parks, a shopping mall, gardens, and schools; about ten minutes to Dubai Marina.
Compared with neighbouring JVC, it's quieter here and the development is less dense, but fewer deals go through — exiting a property takes longer.
Sales-side materials at launch: sizes, entry price, and the complex's composition. Price per square metre is our own calculation.
What the complex has
Swimming pool
Parking
Where it is
Nothing in the stock for this project right now
The stock refreshes every night, and lots here appear and go. Message me — I will check the closed bases and suggest the nearest alternatives in JVT District 2.
Binghatti Developers. The architecture is by Silver Stone Engineering Consultants.
How many floors does Binghatti Flare have?
47 — that is the tallest building of the complex. The complex has 1 378 apartments.
When is Binghatti Flare handed over?
The project is under construction. I check the exact date for a particular unit in the contract before the deal.
Where is Binghatti Flare?
JVT. The same idea as JVC, two storeys lower and considerably calmer: a grid of quiet streets where a townhouse costs what an apartment costs closer in.
How much does an apartment in Binghatti Flare cost?
Our database has no open listings for Binghatti Flare at the moment. I will check the price of the layout you want against the closed databases and send it together with the deal costs.
A family developer that became the second largest by project count in Dubai. The model behind the architecture — concentration in a few districts, fast delivery, branded collaborations — and what a buyer should check.
Where this project stands today
I will tell you which layouts are available now, what entry really costs and what the people who live in or let the building think of it — no marketing language.