
The Grove at Sobha Sanctuary
Part of Sobha Sanctuary
Sobha Sanctuary
Project factsheet
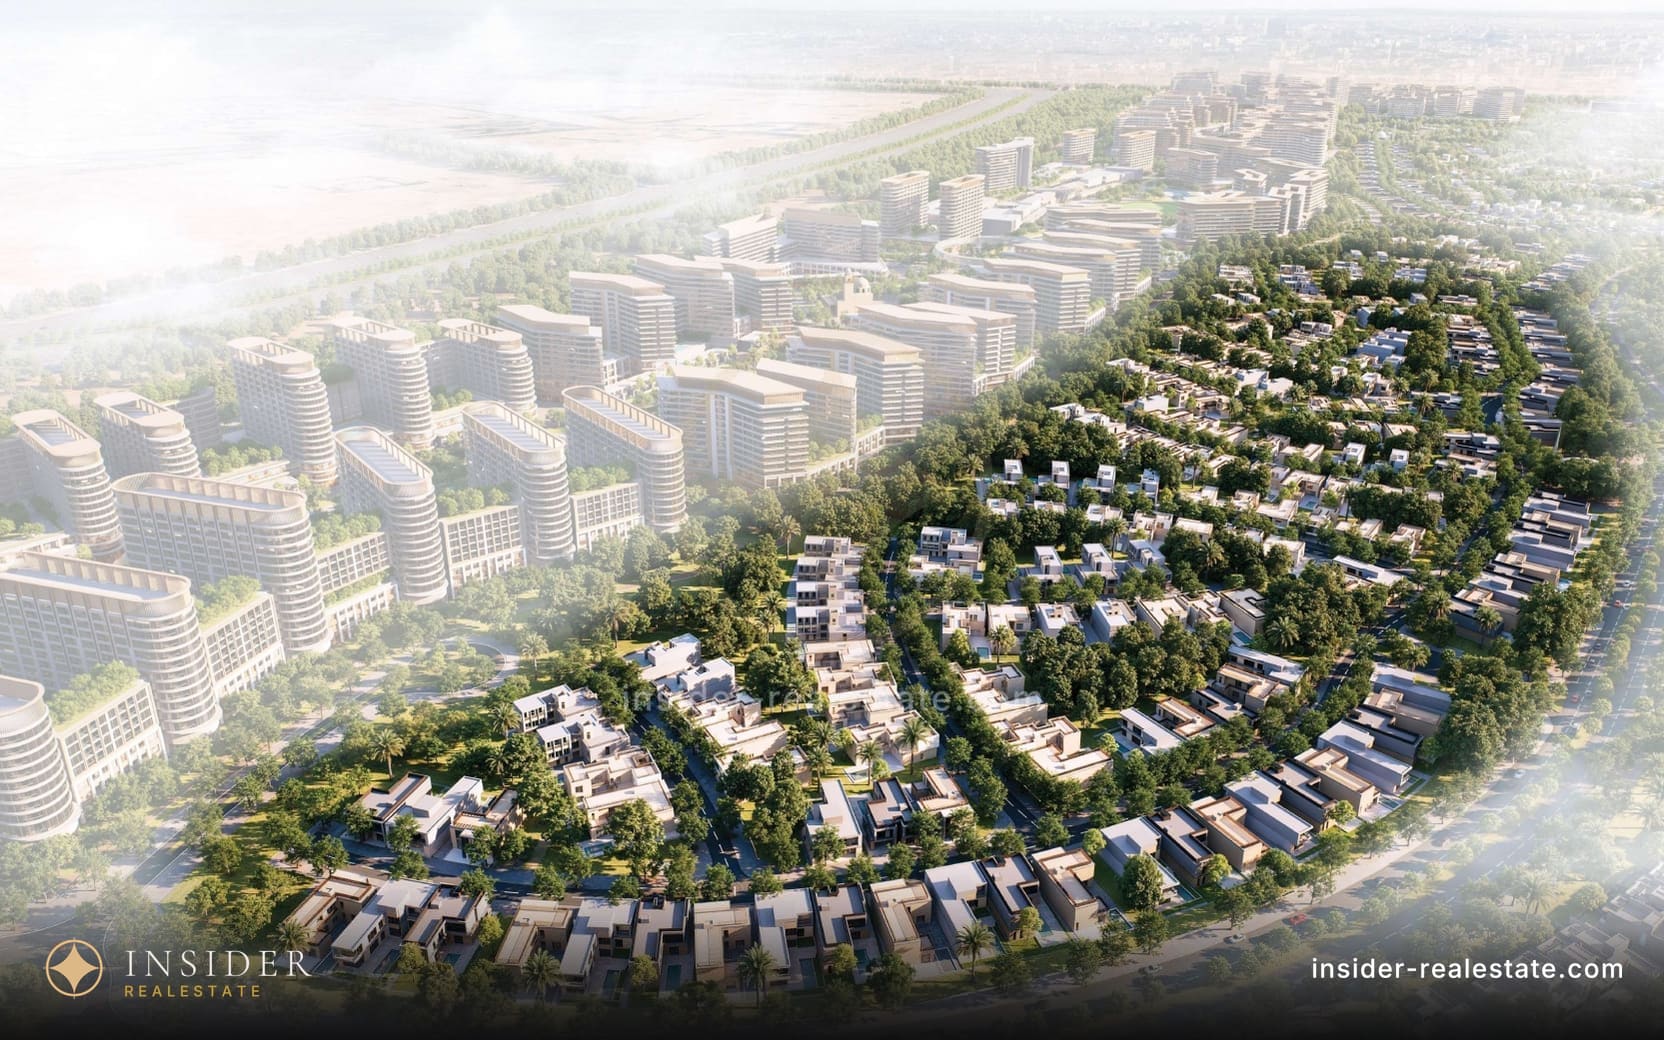
Layouts and the handover date come from the developer's brochure in our archive. Prices and payment plans from the same source are deliberately not published: they are dated to when the brochure was issued and do not match today's prices. I will send the current ones over WhatsApp.
Developer prices
These are the starting prices as of the date shown, not today's list: off-plan they are revised several times a year, and more often upwards than down.
- 4 bedrooms — 77 lots from AED 9 320 127 4905–4985 sqft as of 2 June 2026
- 5 bedrooms — 5 lots from AED 11 005 332 5792–5814 sqft as of 2 June 2026
- 6 bedrooms — 1 lot from AED 13 664 420 7192 sqft as of 2 June 2026
- Payment plan
- 20% on booking, 10% at 6, 12, 24 and 30 months, 40% on completion
- Handover
- August 2029
- Developer
- Sobha Realty
Figures come from the developer's own materials sent to brokers, dated 2 June 2026. The commentary behind them is written up in the Russian version of this page.
About the building
Located in Sobha Sanctuary.
Specifications for The Grove at Sobha Sanctuary per Propsearch and the Dubai Land Department. They describe the whole building, not the individual unit.
About the project
The Grove at Sobha Sanctuary is a residential complex in Sobha Sanctuary.
Layouts, according to the developer's brochure — 4, 5 and 6 bedrooms.
The database currently holds 1 lot in this project, from 5 500 000 AED; 1 of them priced below the market, the deepest discount 5%.
The top tier of Sobha Sanctuary: four-, five- and six-bedroom estate villas on plots of 4,955 to 7,104 ft², entry from AED 9.3 million, handover per the developer's mailing — August 2029.
What it is
The Grove is the most expensive phase of Sobha Sanctuary, the villa community in Dubailand. These aren't garden villas as in The Willows and The Greens, but estate villas — large houses on large plots.
On Sobha's 2 June 2026 inventory, 83 units remained: 77 four-bedrooms of 4,905–4,985 ft² from AED 9,320,127, five five-bedrooms of 5,792–5,814 ft² from AED 11,005,332, and one six-bedroom of 7,192 ft² at AED 13,664,420 — the only one in the whole community.
The four-bedrooms are almost identical in house size, and the roughly 400,000 price spread comes from the plot. A four-bedroom here costs more than a five-bedroom in the neighbouring The Brooks phase — you pay for land and position, not rooms.
What a quote on a specific unit shows
The developer's quote of 9 June 2026 for a V-5A villa: house 5,792 ft², plot 5,813 ft², price AED 11,005,332. The Land Department fee — AED 441,364 (4% plus 40 for the Knowledge Fee and 1,110 for Oqood) — comes on top and isn't part of the deal amount.
The same villa: a reception living room, kitchen with dining, maid's room, guest bedroom and bathroom downstairs; upstairs three bedrooms, a master with walk-in wardrobe, a family lounge and two terraces. Pool on the plot; a lift only in some layouts.
Payment plan: 20% on booking, 10% each in months six, twelve, twenty-four and thirty, 40% on completion. The "blue-green network" of parks and cycle paths around it is the developer's wording.
Our database
The lot currently linked to this page — a three-bedroom villa, 2,958 ft², AED 4,450,000 — doesn't fit The Grove by size or format: there are no houses under 4,905 ft² here and no three-bedrooms. For this phase, the developer's inventory is the benchmark.
Sobha inventory to brokers as of 2 June 2026: remaining units, sizes, starting prices, payment plan, handover. Sobha quote of 9 June 2026 for a V-5A villa. Our stock as of 21 September 2026: the lot linked to the page.
Where it is
Lots in this project — 1
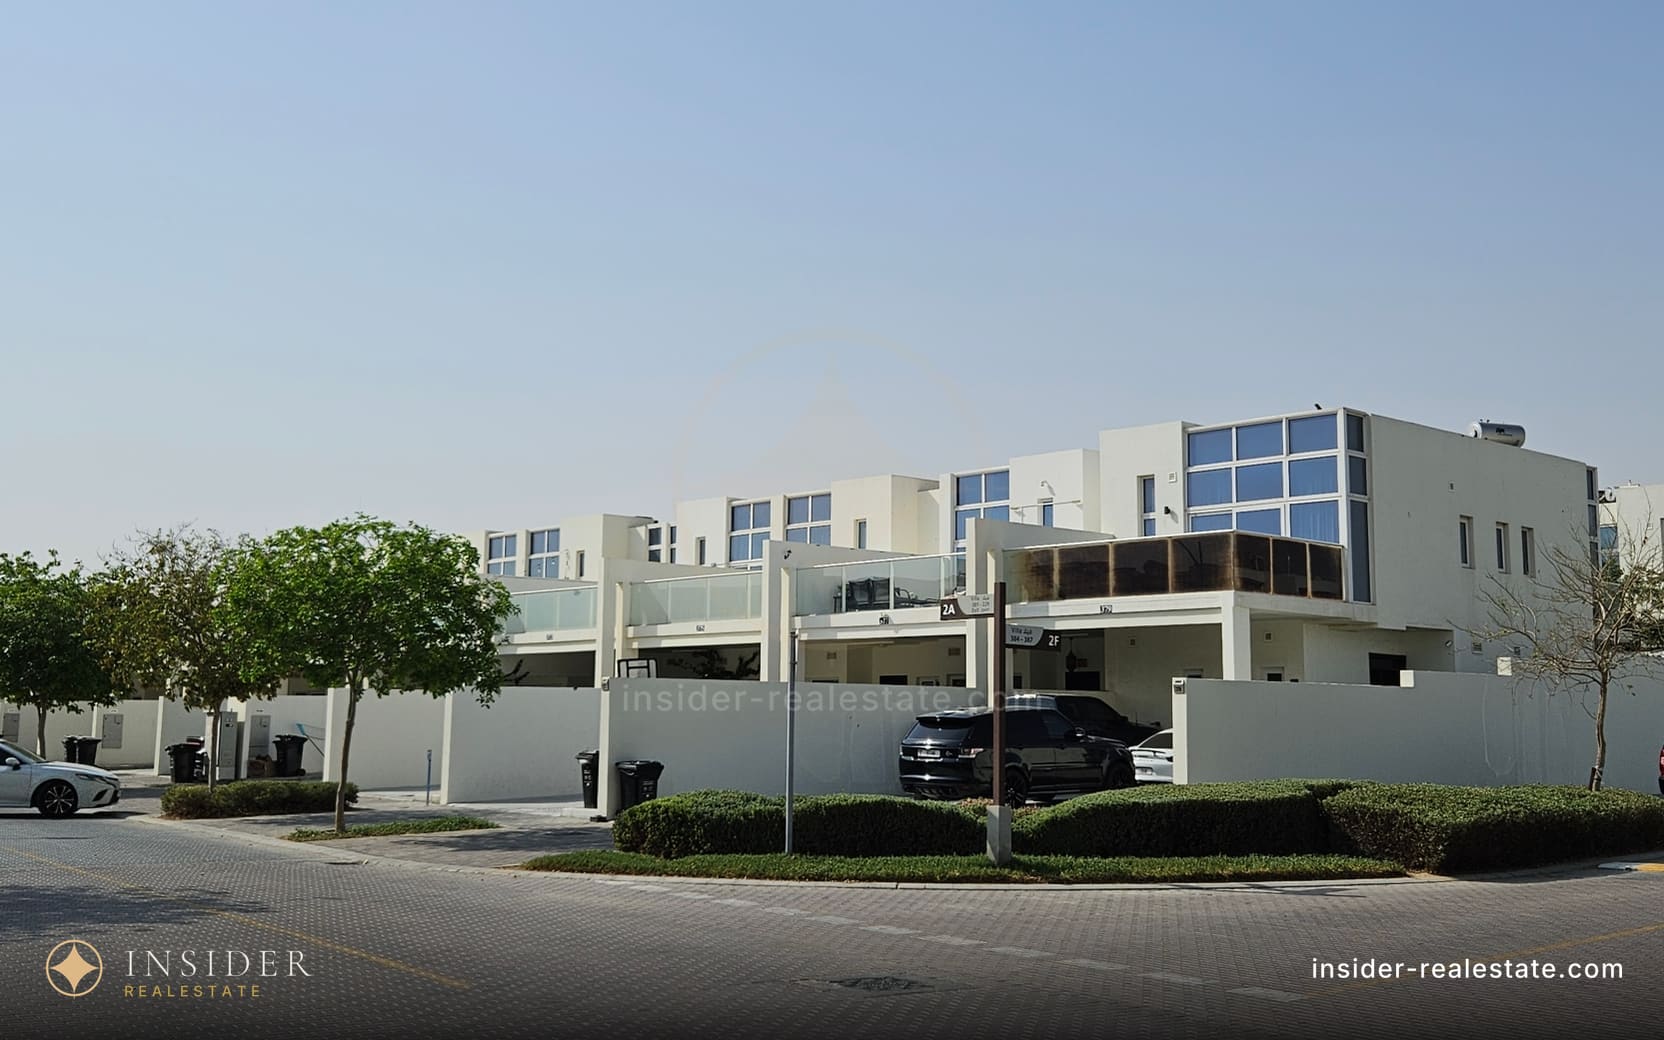
Frequently asked about The Grove at Sobha Sanctuary
What layouts are there in The Grove at Sobha Sanctuary?
4-bedroom, 5-bedroom and 6-bedroom, according to the developer's brochure. Which sizes are actually free right now depends on what is on the market; I will send the current list.
How much does an apartment in The Grove at Sobha Sanctuary cost?
The database currently holds 1 lot in this project, from 5 500 000 AED; 1 of them priced below the market, the deepest discount 5%. Prices in the base are live and update every day; ask for the current list for the building before deciding.
Where this project stands today
I will send the available layouts, the real entry price and what owners and tenants actually say about the building — without the brochure language.
Ask a question
Telegram is the fastest way — I answer personally.
Message on Telegram