
The S at Sobha Hartland II
Part of Sobha Hartland II
Dubai
Project factsheet
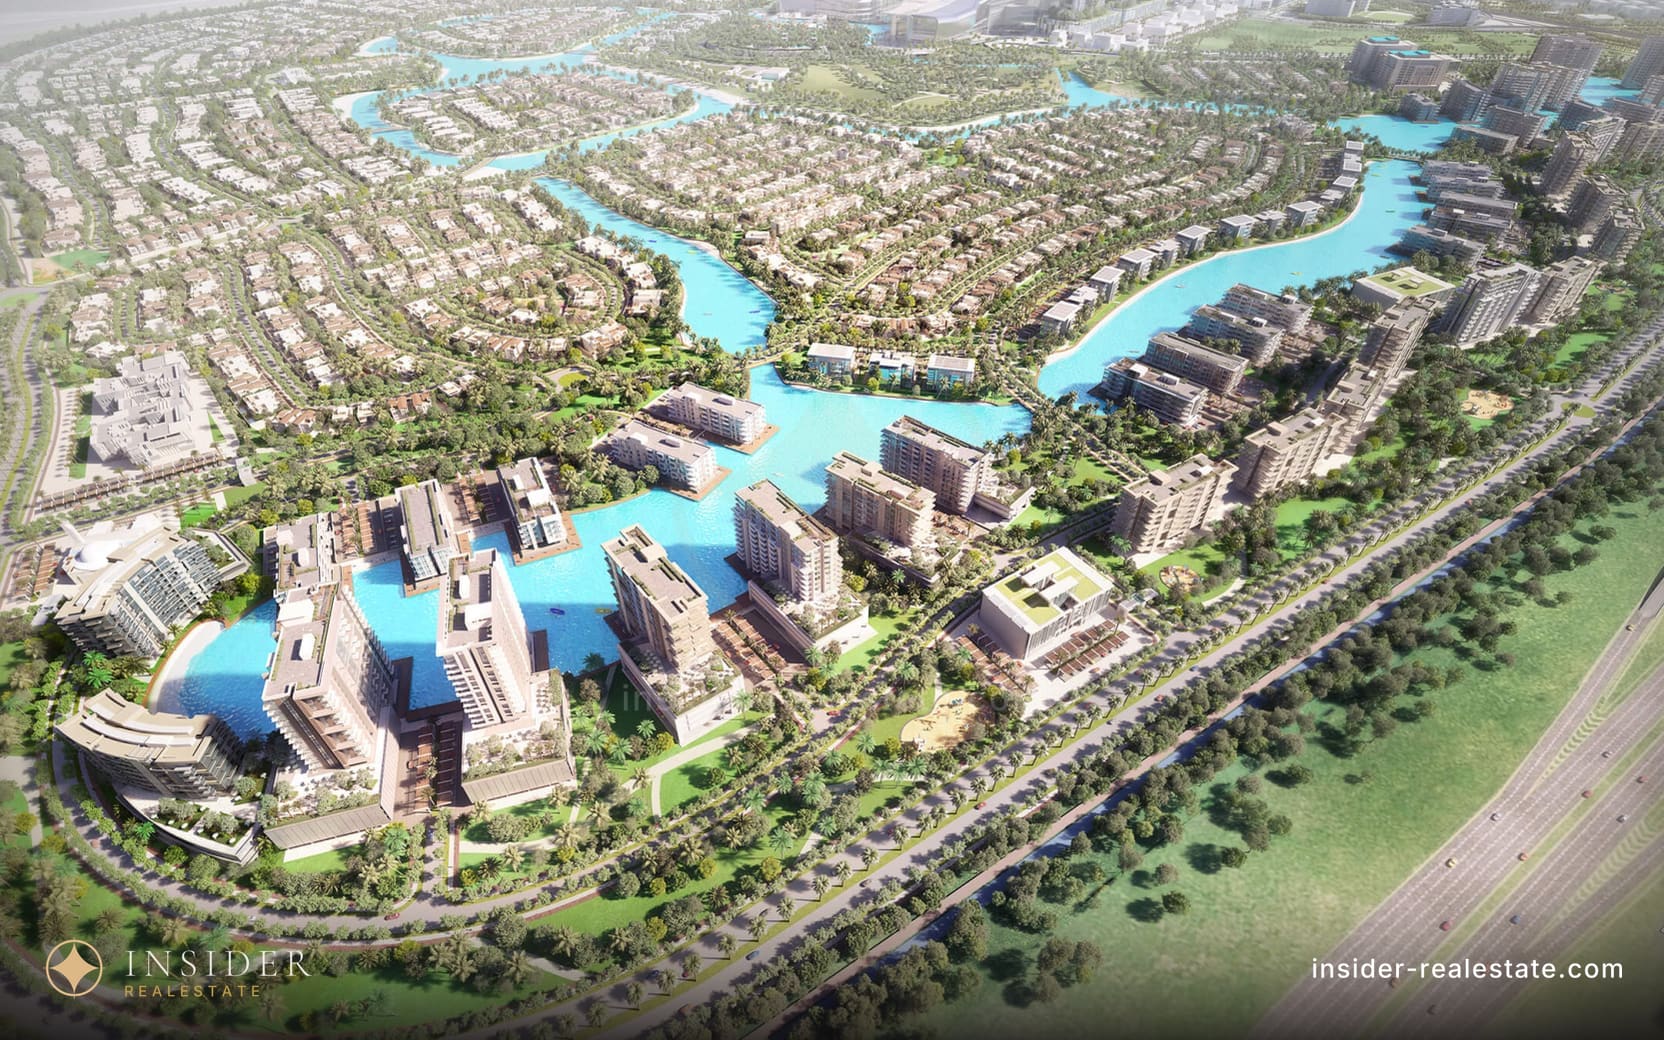
Layouts and the handover date come from the developer's brochure in our archive. Prices and payment plans from the same source are deliberately not published: they are dated to when the brochure was issued and do not match today's prices. I will send the current ones over WhatsApp.
Developer prices
The developer did not quote sums in these materials — below is what they did contain: layouts, the payment plan and the handover date. I will send the current price list and availability over WhatsApp.
The developer's last quote in our materials is dated 24 July 2025, which is more than 6 months old, so the sums are not shown here. I will send the current price list and availability over WhatsApp.
- 4 bedrooms 5 430–5 440 sqft
- Developer
- Sobha Realty
Figures come from the developer's own materials sent to brokers, dated 24 July 2025. The commentary behind them is written up in the Russian version of this page.
About the project
The S at Sobha Hartland II is a residential community in Dubai.
Layouts, according to the developer's brochure — 4 and 5 bedrooms.
No lots from this project are in our database today. It is topped up every night, so listings for the building can turn up on any day.
A 300-metre Sobha tower in Sobha Hartland II, G+70 with only 105 apartments: four-bedroom residences and six five-bedroom penthouses, two flats per floor and one per floor higher up.
What it is
The S at Sobha Hartland II is a Sobha Realty residential tower in Mohammed Bin Rashid City. Per the developer's factbook of 24 July 2025: 300 metres, G+70, 105 apartments.
No studios, no one-bedrooms. Four-bedrooms of 5,430–5,440 ft² and six five-bedroom penthouses. The factbook named no prices, and we have no quote newer than six months — so no price here.
Selling privacy, not square feet
The key number is density: two apartments per floor, one on the upper floors. Each has two entrances, a formal one and a service one, and the layout separates public and private zones.
Floor height 4 metres, floor-to-ceiling glazing, 270-degree outlook for every apartment — some windows towards Downtown, some towards the Ras Al Khor sanctuary. That's the developer's description.
Finishes: porcelain, engineered stone, Miele appliances "or equivalent". Four parking spaces per four-bedroom, a triple-height lobby, EV-ready parking.
Not to be confused with The S Tower
Sobha has a second tower with the same short name — The S Tower in Dubai Media City. The developer's inventory labels both "The S", and a single line of the list doesn't tell you which building it is.
Sobha factbook of 24 July 2025: height, floors, unit count, sizes, finishes, parking. Our stock as of 21 September 2026: no lots in the building.
Lots for this project come and go, and the stock is topped up nightly. Message me — I will look through the closed bases and find the closest alternatives in Dubai.
Ask about this projectFrequently asked about The S at Sobha Hartland II
What layouts are there in The S at Sobha Hartland II?
4-bedroom and 5-bedroom, according to the developer's brochure. Which sizes are actually free right now depends on what is on the market; I will send the current list.
How much does an apartment in The S at Sobha Hartland II cost?
No open lots for the building today. I will check the price of the layout you are after in the closed databases and send it with every cost of the deal worked out.
Where this project stands today
Message me for the free layouts in The S at Sobha Hartland II, the real entry price and what owners and tenants say — not the brochure copy.
Ask a question
Telegram is the fastest way — I answer personally.
Message on Telegram