
Seven City JLT
Dubai
Project factsheet
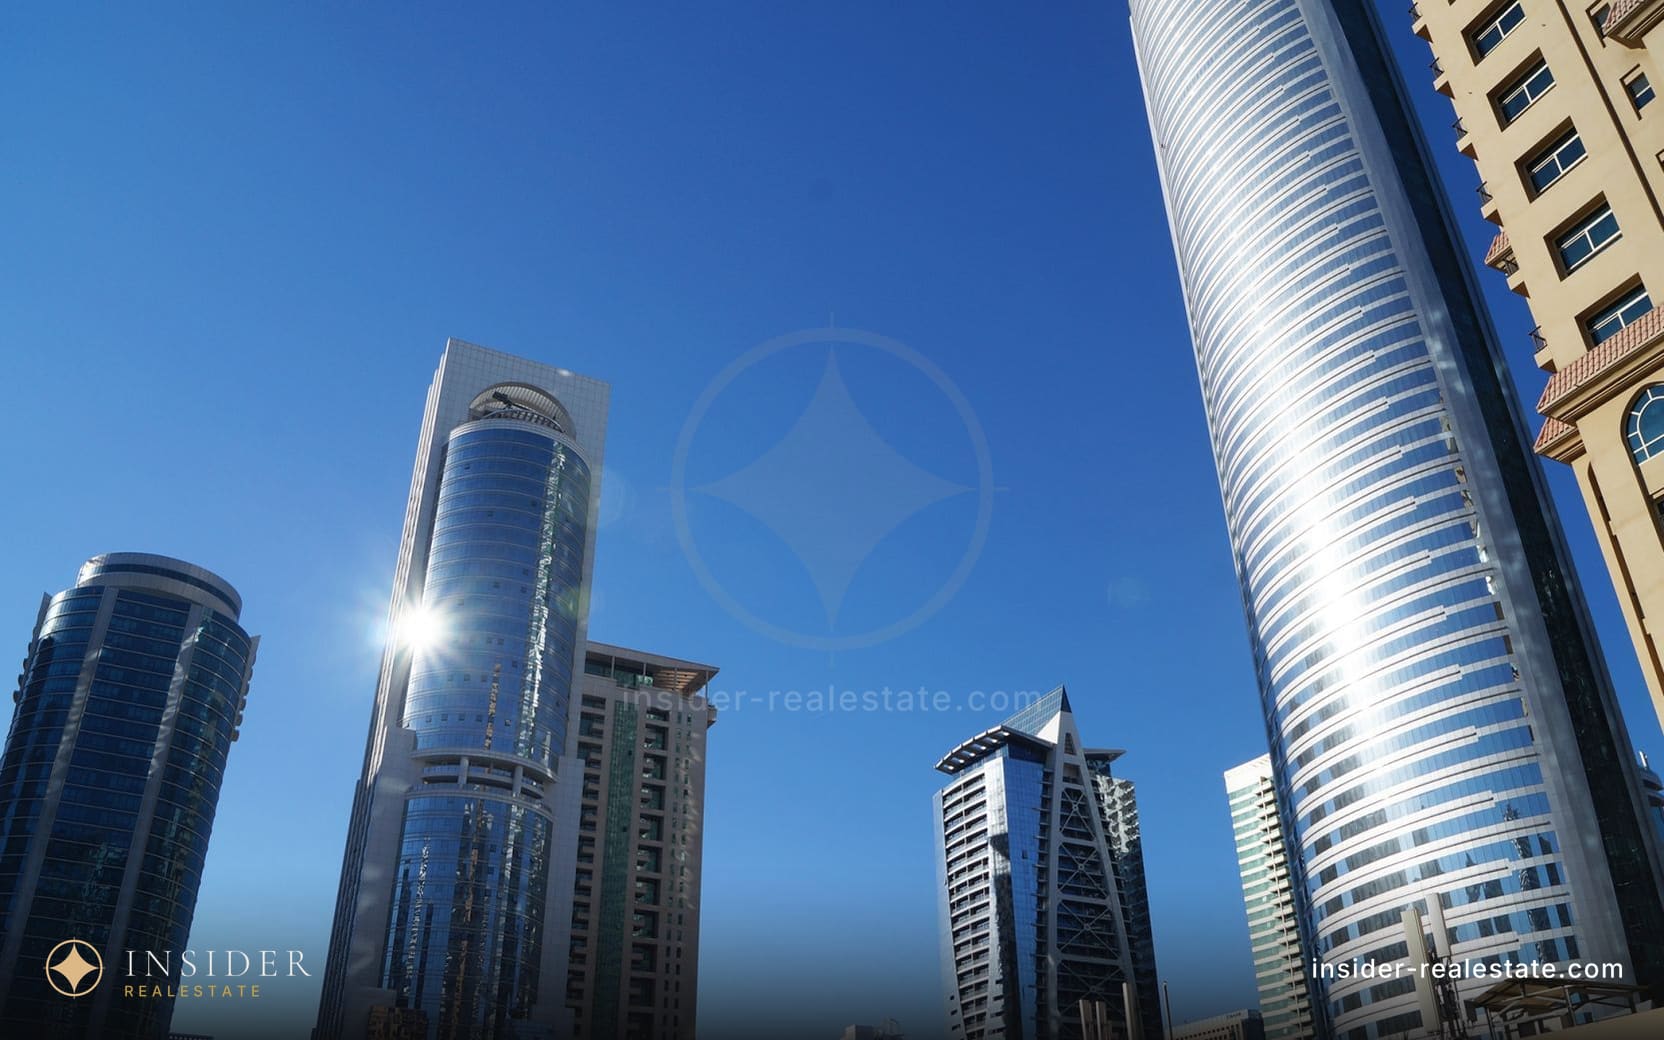
Photos and renders of the community and grounds — not of this particular unit.
Floor plans
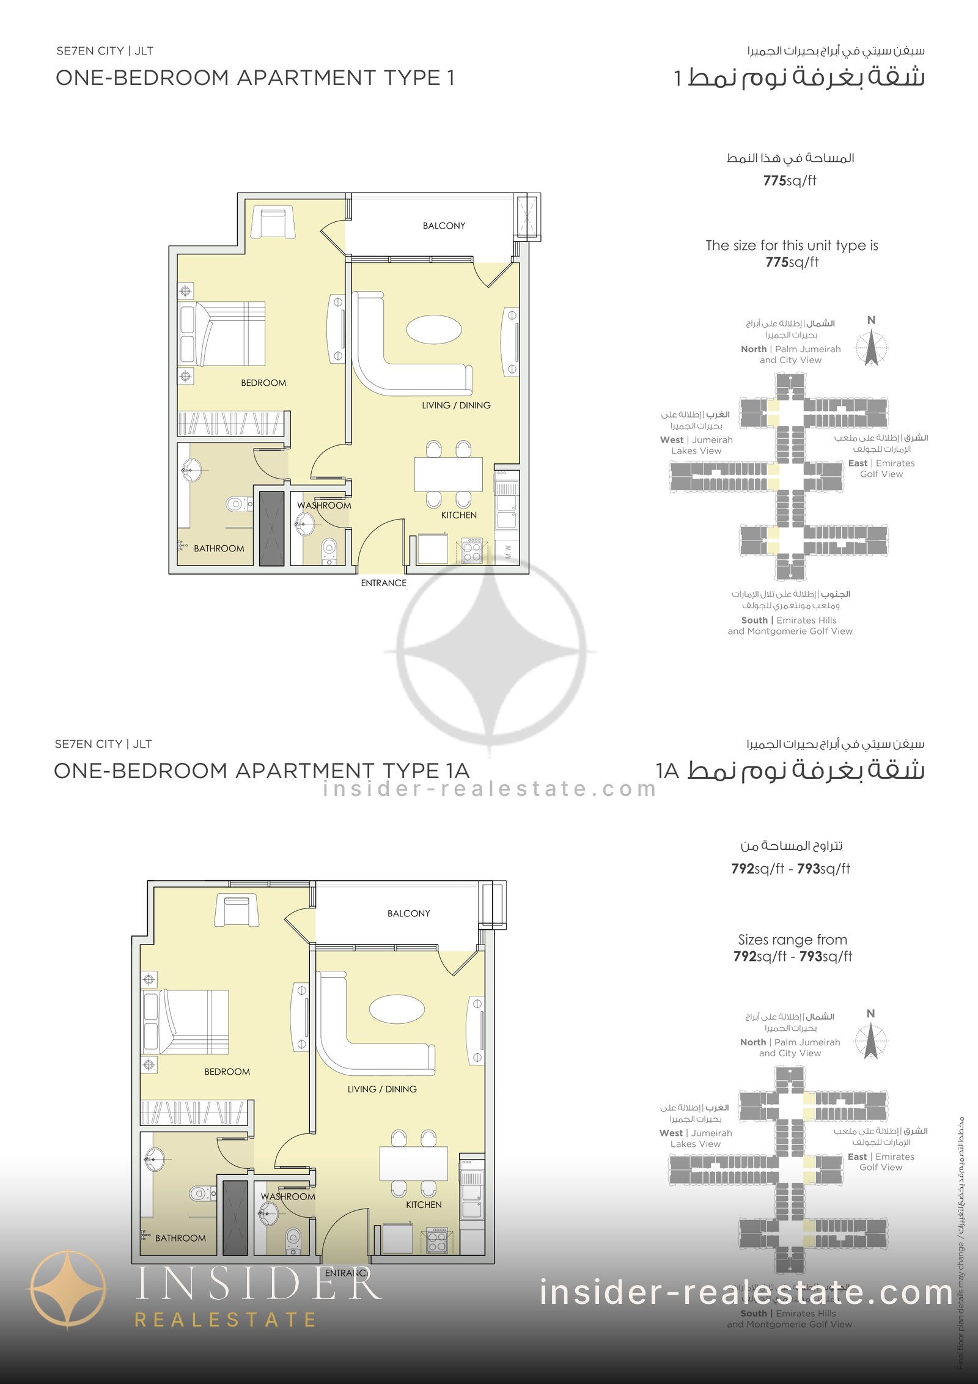
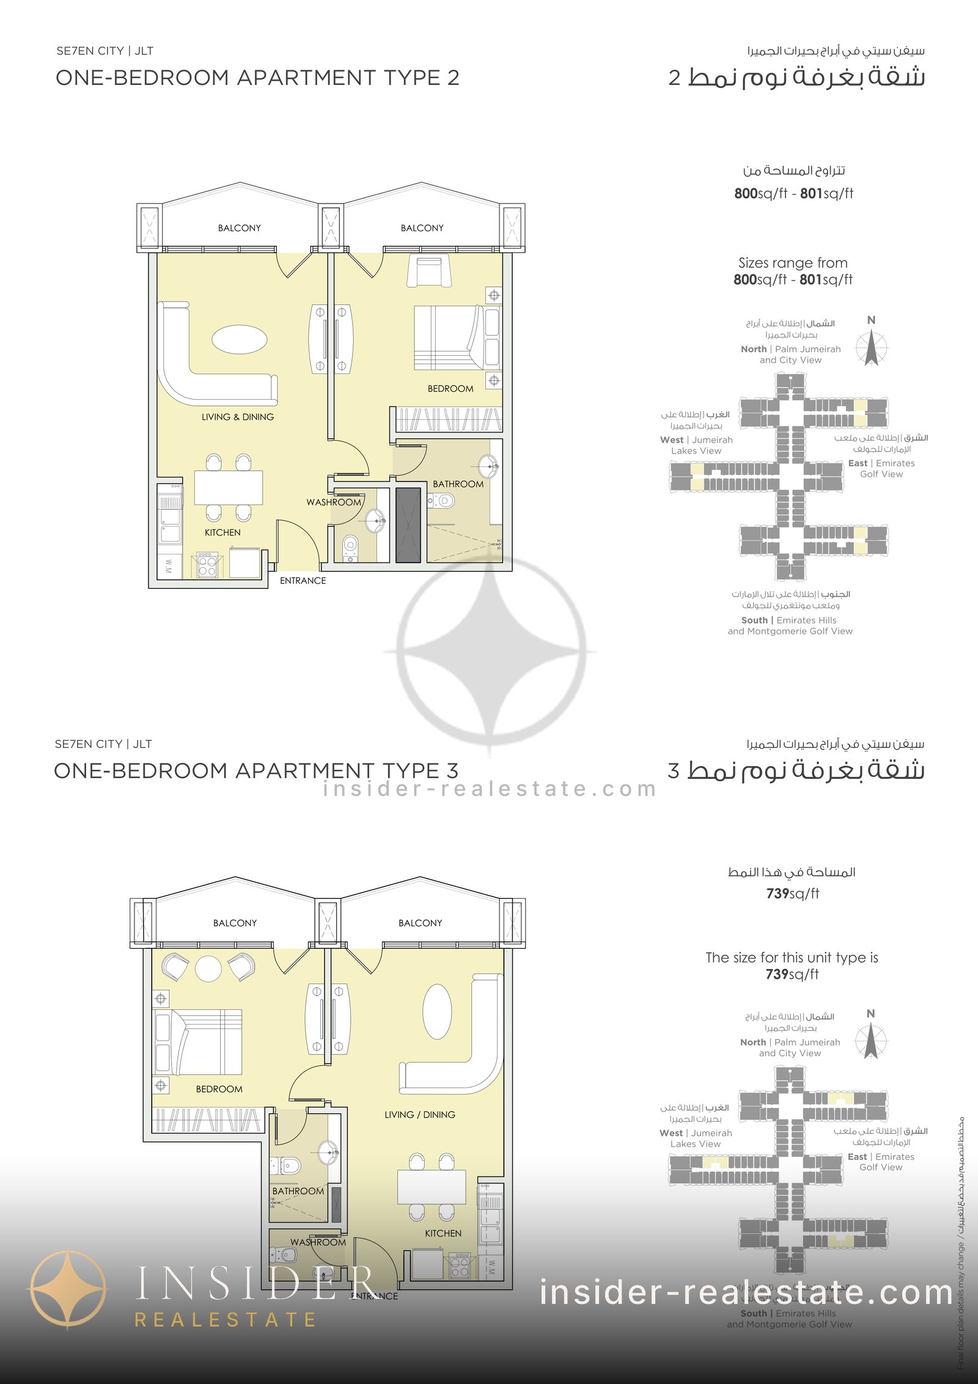
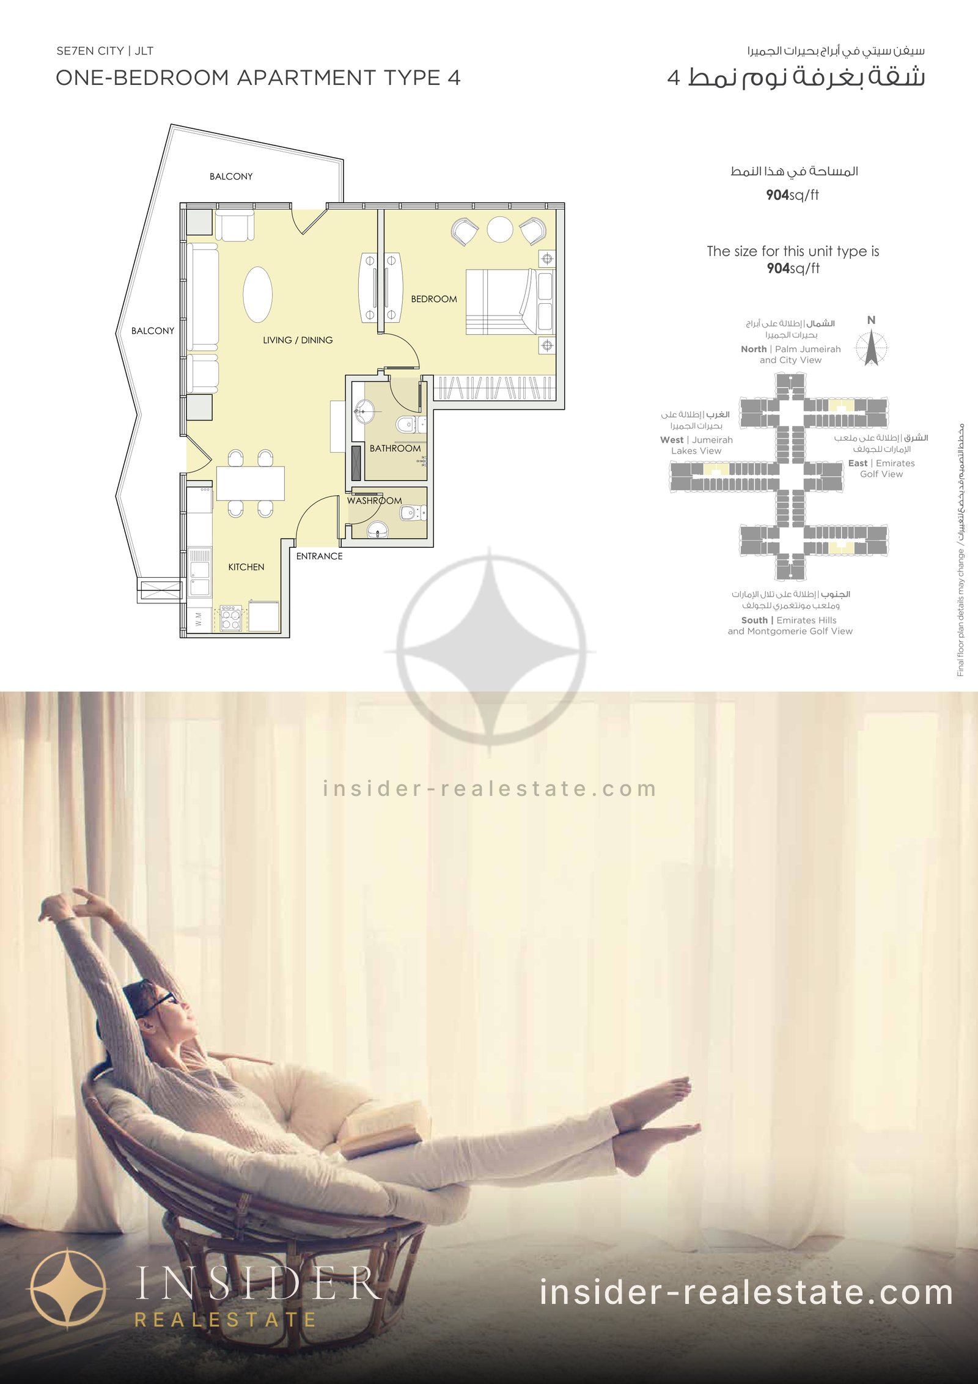
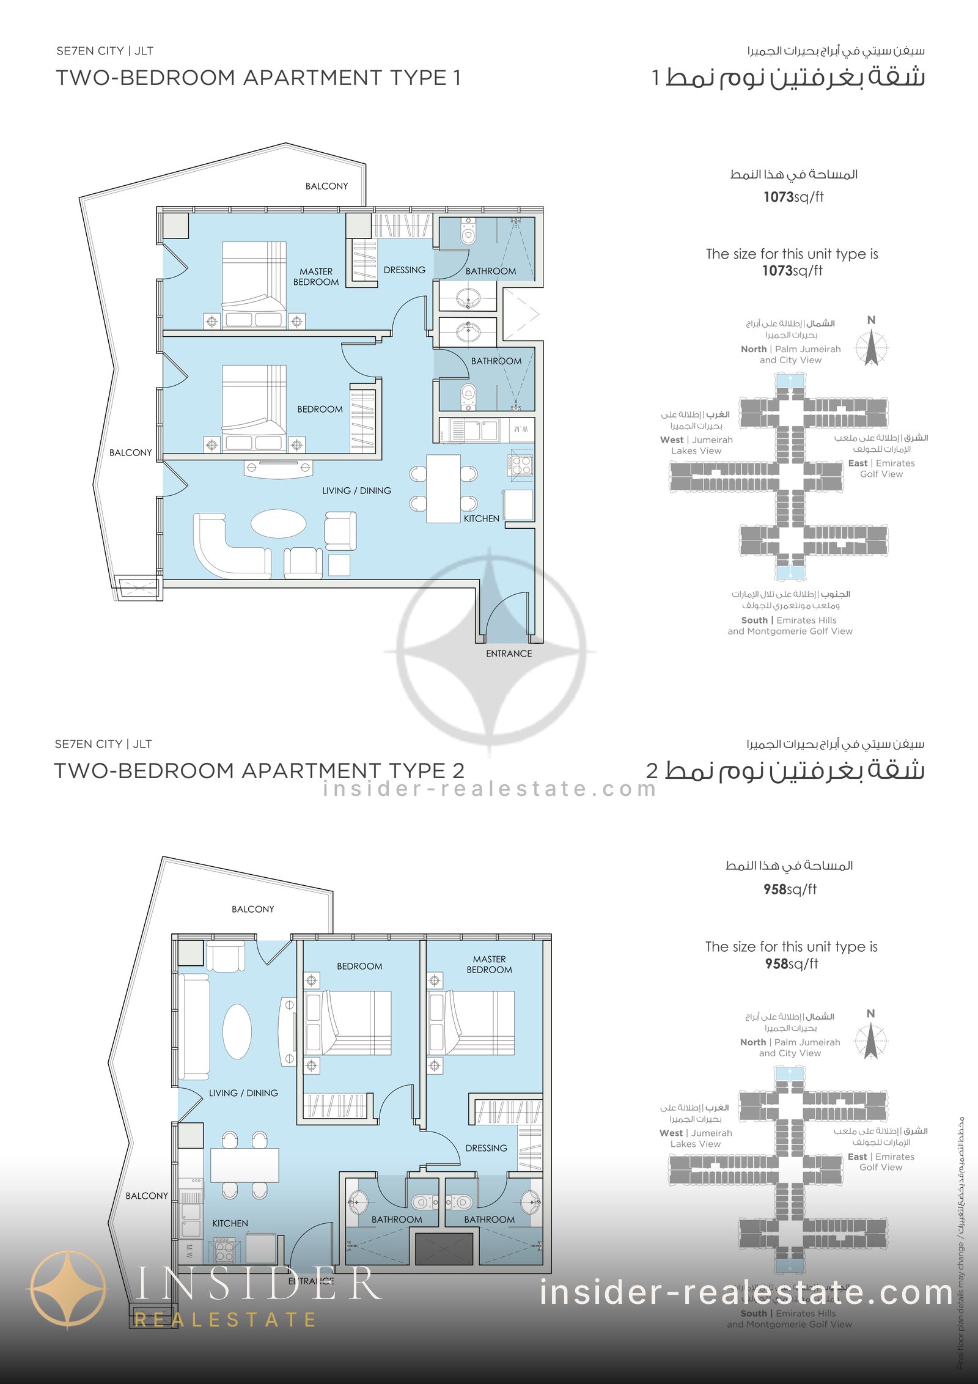
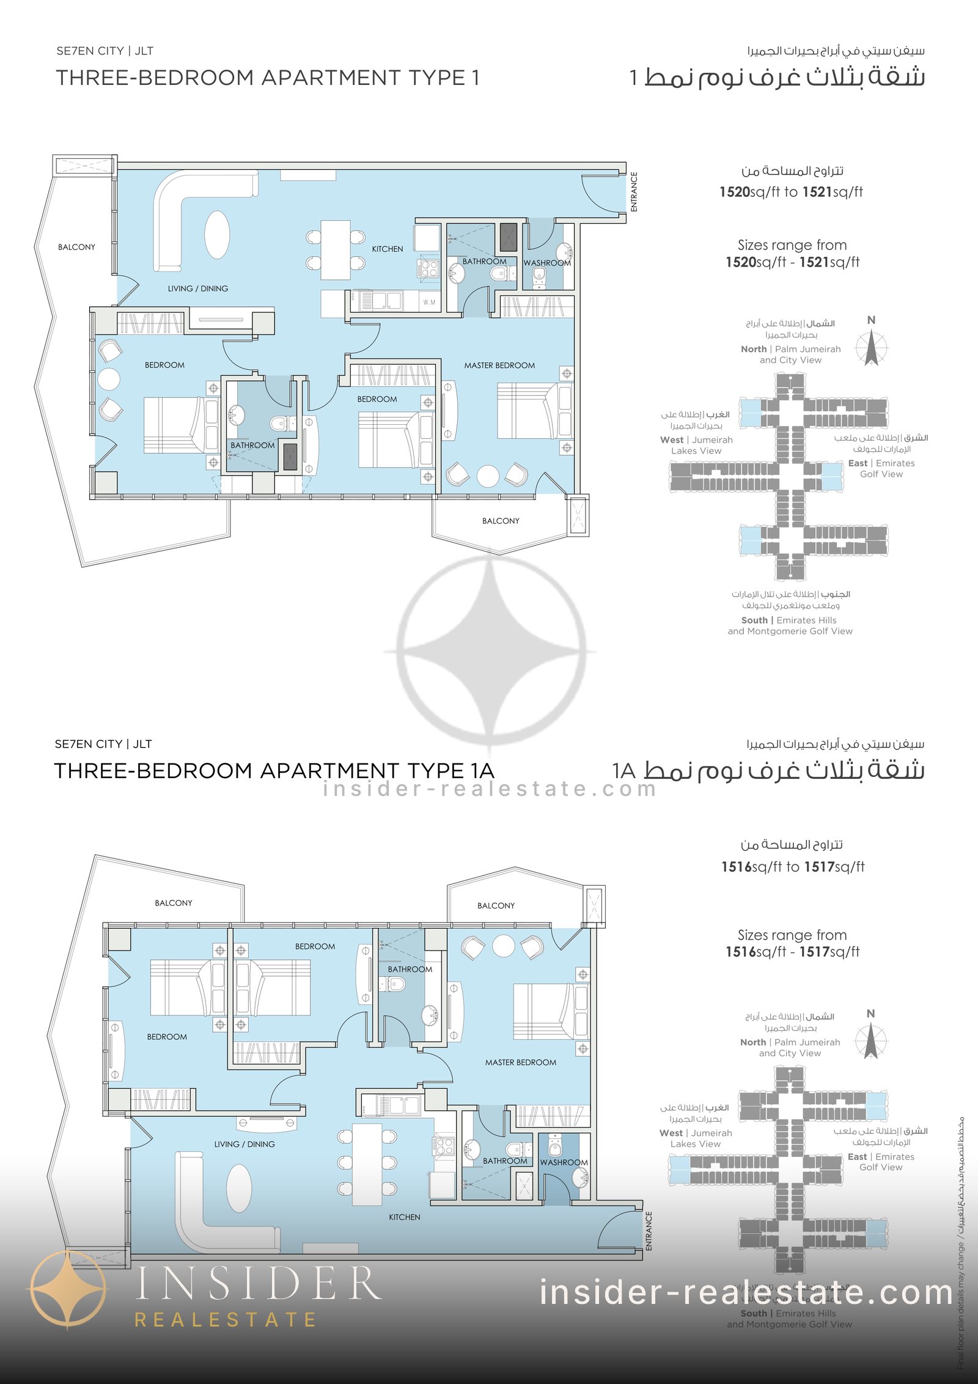
Floor plans from the developer's own materials. The areas and the unit split on them were correct when the drawing was issued — check them against the plan attached to the contract before the deal.
About the project
Seven City JLT is a residential community in Dubai.
The database currently holds 1 lot in this project, from 670 000 AED.
A cross-shaped building in Jumeirah Lakes Towers: units from 775 ft² one-bedrooms to 1,521 ft² three-bedrooms. Four sides give four different views.
What's known about the building
Se7en City JLT is a residential complex in Jumeirah Lakes Towers. The property has no page of its own in the propsearch directory: it shares an address with the district page, and there's no passport data for the building itself. So we don't give storeys or the number of units.
The developer's floor plans, though, are detailed, and they reveal the main thing — the shape of the building. It's cross-shaped in plan: four wings radiate from a central core, and in each wing the apartments face their own compass direction.
The orientation is spelled out in the brochure directly: north for a view of Palm Jumeirah and the city, west for the Jumeirah Lakes, east for the Emirates Golf course, south for Emirates Hills and the Montgomerie course. Four different products in one building.
What the floor plans show
One-bedrooms: Type 1 — 775 ft², Type 1A — 792–793 ft². The layout is simple and functional: bedroom, living/dining room, kitchen, en-suite bathroom plus a separate guest one, balcony.
Three-bedrooms: Type 1 — 1,520–1,521 ft², Type 1A — 1,516–1,517 ft². Here there's already a master bedroom with its own bathroom, two further bedrooms, two balconies, and a kitchen set apart from the living room.
The spread from 775 to 1,521 ft², with sizes nearly identical within each type, means the building is assembled from repeating modules. In practice that's convenient: comparing units within the building is easy, since the difference comes down to floor and side.
How to choose a side
In a building where the view is entirely determined by which wing you're in, choosing a side is the deal itself. The north wing, with its view of the Palm and the city, is traditionally the most expensive. The east and south wings, facing the golf courses, offer an open green outlook that's almost impossible to build over in JLT.
The west wing faces the lakes — a close-up view within the cluster itself, and it depends on what stands on the neighbouring plots.
A practical note: JLT's clusters are built up densely and unevenly, and a "lake view" from the lower floors often turns out to be a view of the next-door tower. Check it from the actual unit and floor level.
The developer floor plans we have: level plans with view orientation by compass direction, and floor plans by unit type with sizes. There's no passport data for the building itself in the propsearch directory.
A neighbouring project from the same developer — Golf Views Seven City →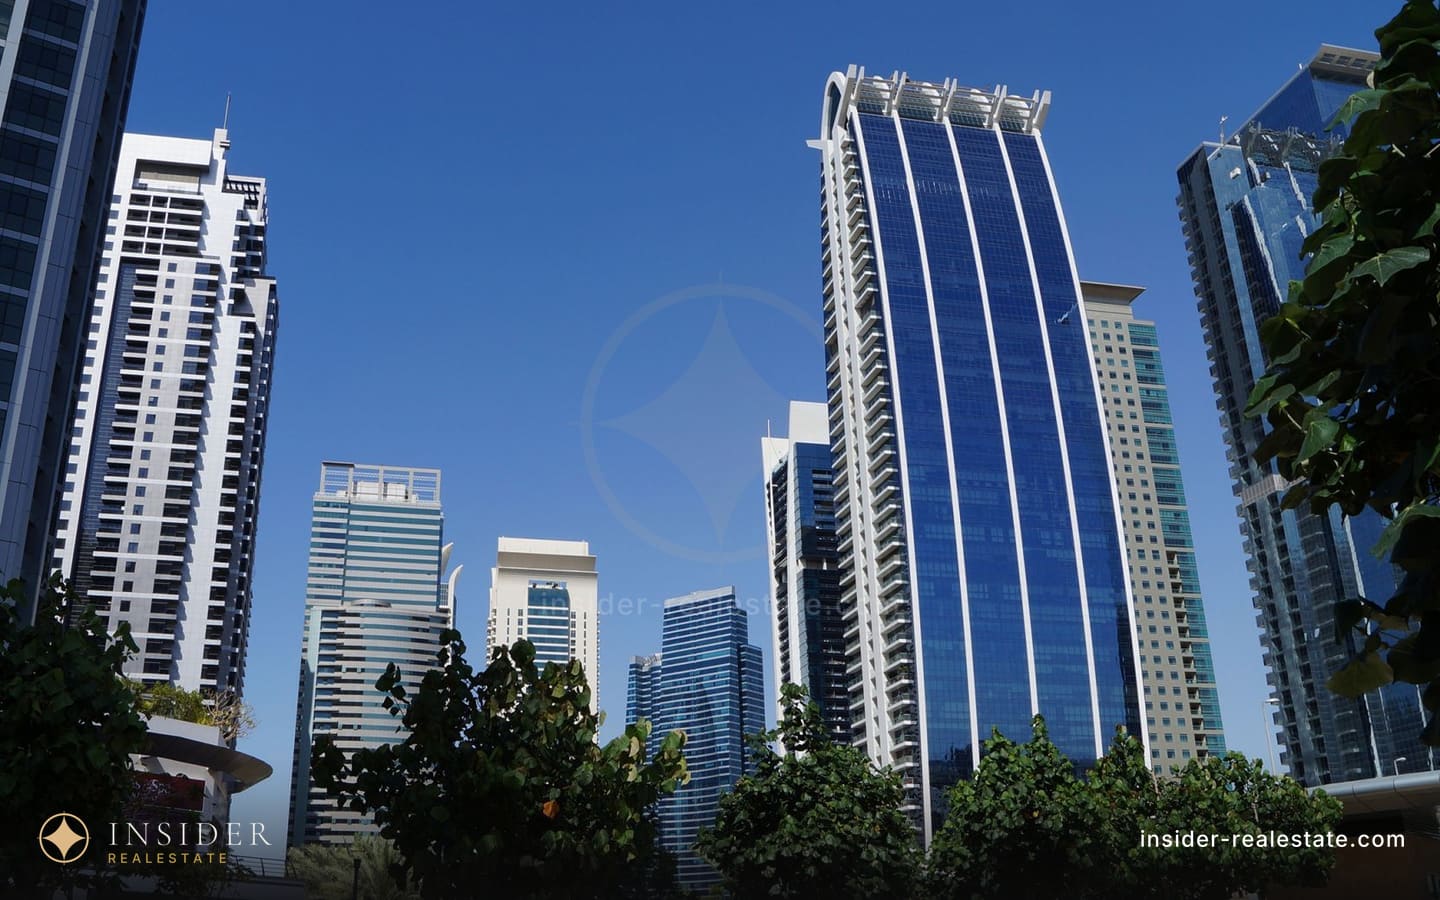
Frequently asked about Seven City JLT
How much does an apartment in Seven City JLT cost?
The database currently holds 1 lot in this project, from 670 000 AED. Prices in the base are live and update every day; ask for the current list for the building before deciding.
Where this project stands today
I will send the available layouts, the real entry price and what owners and tenants actually say about the building — without the brochure language.
Ask a question
Telegram is the fastest way — I answer personally.
Message on Telegram