
Stonehenge II Residences
Dubai
Project factsheet
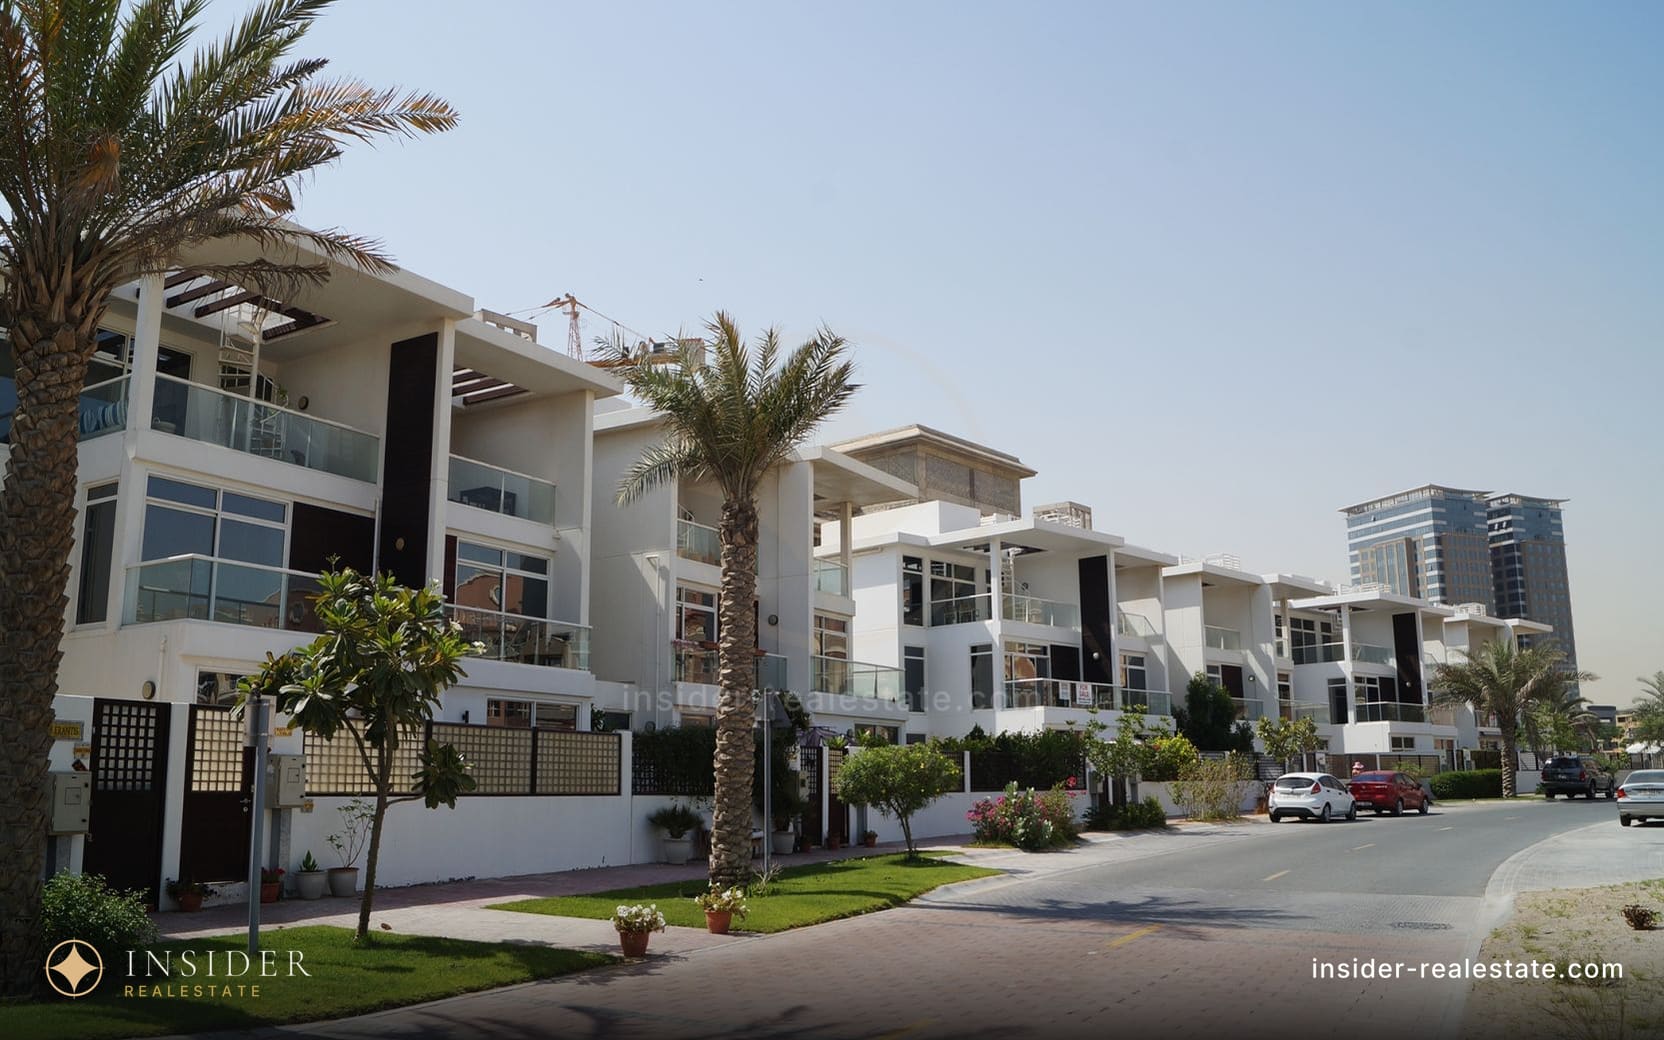
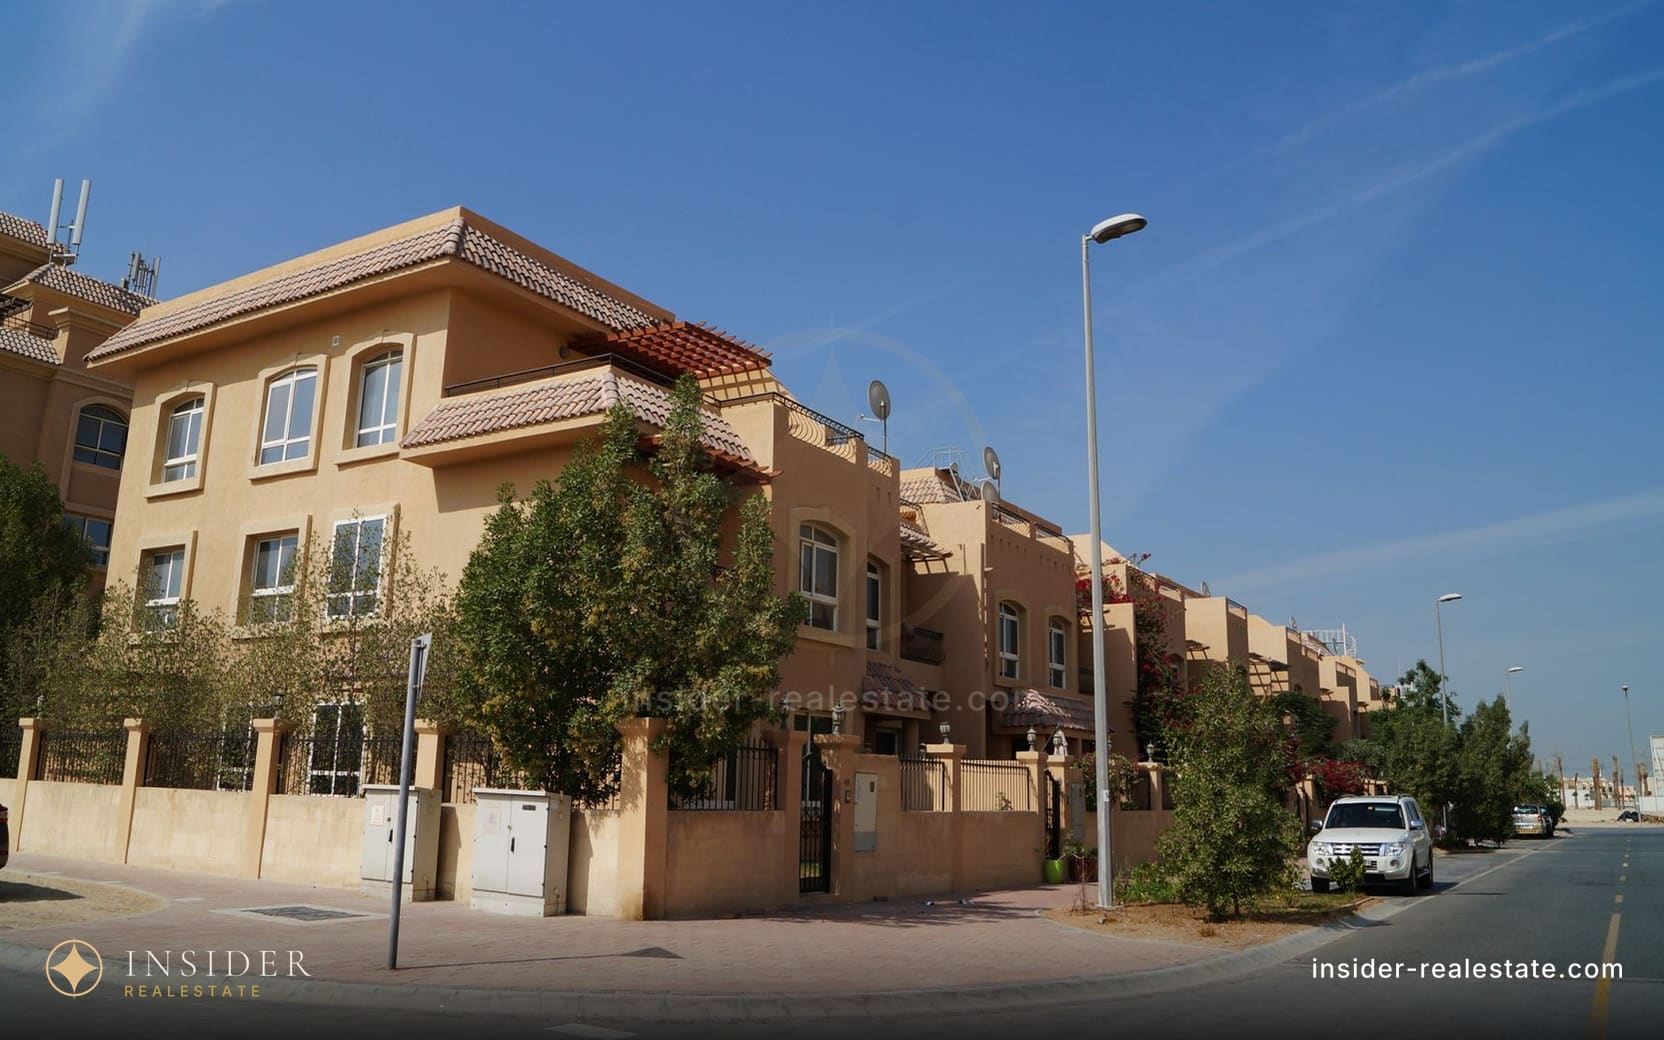
Photos and renders of the community and grounds — not of this particular unit.
Floor plans
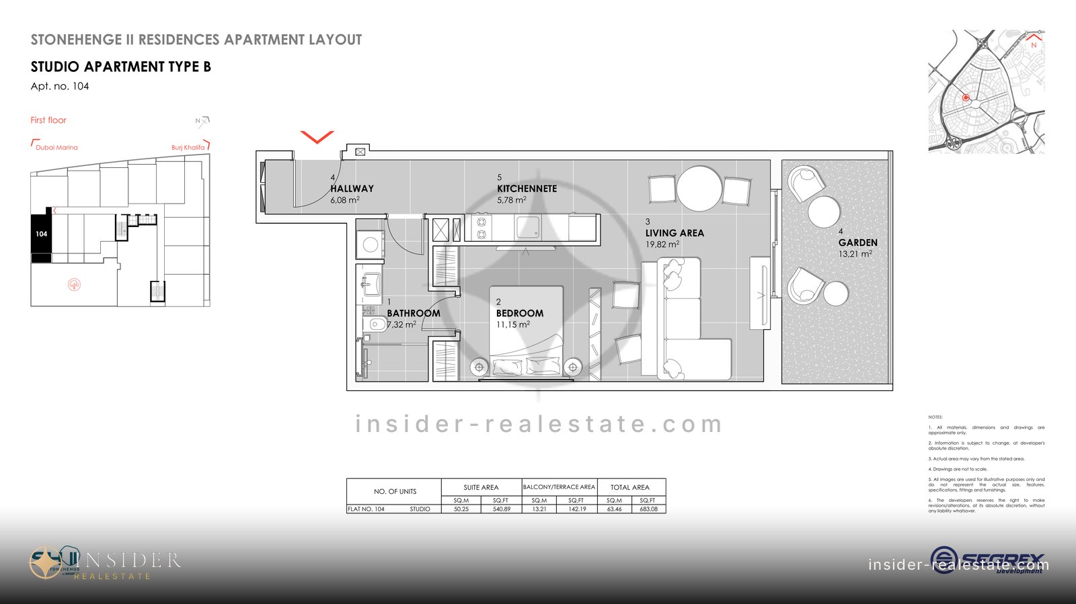
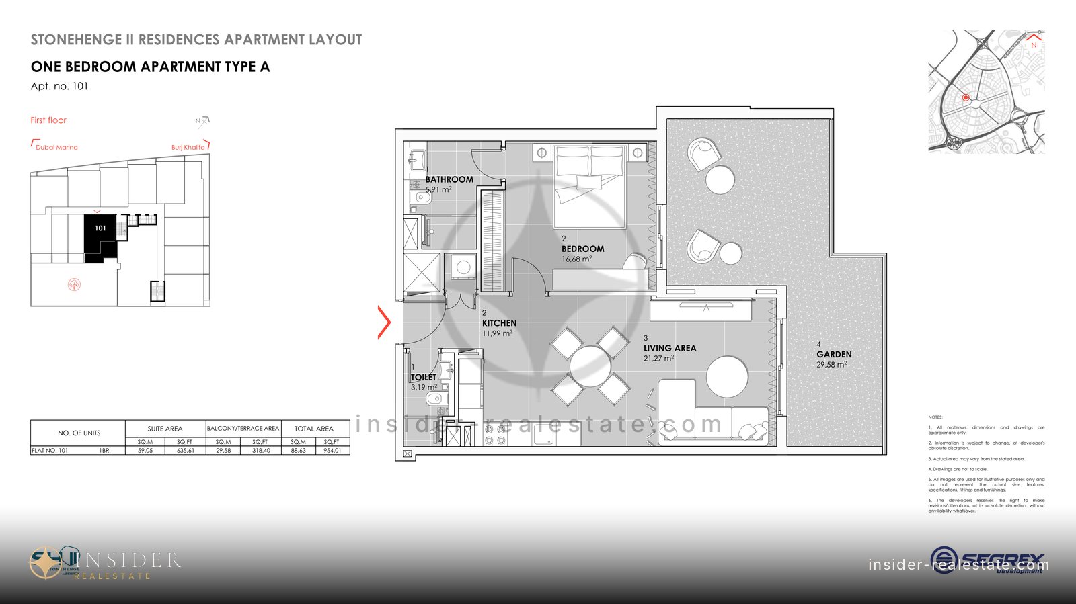
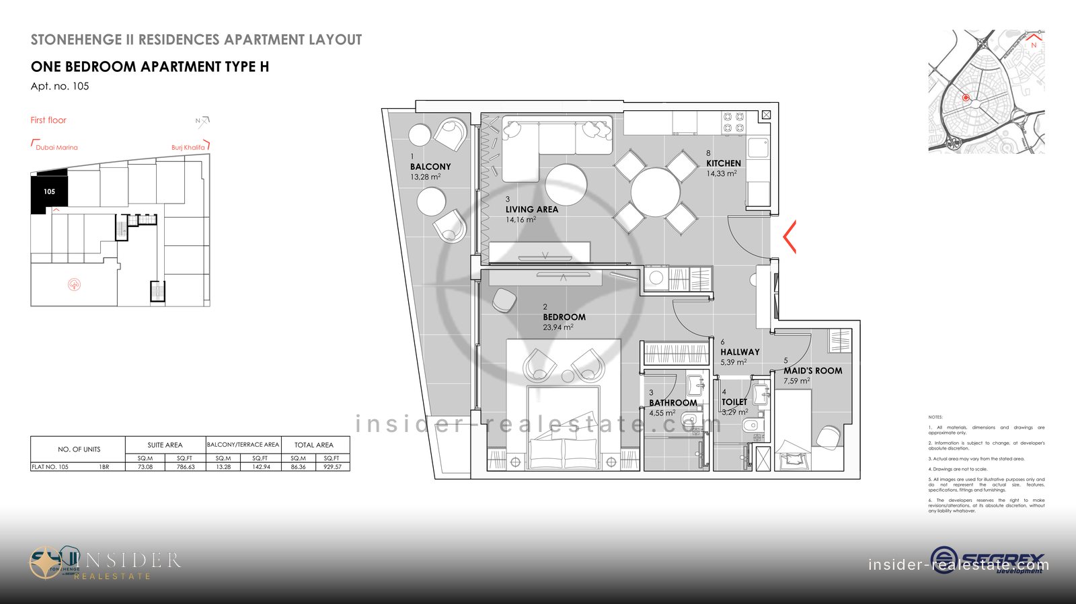
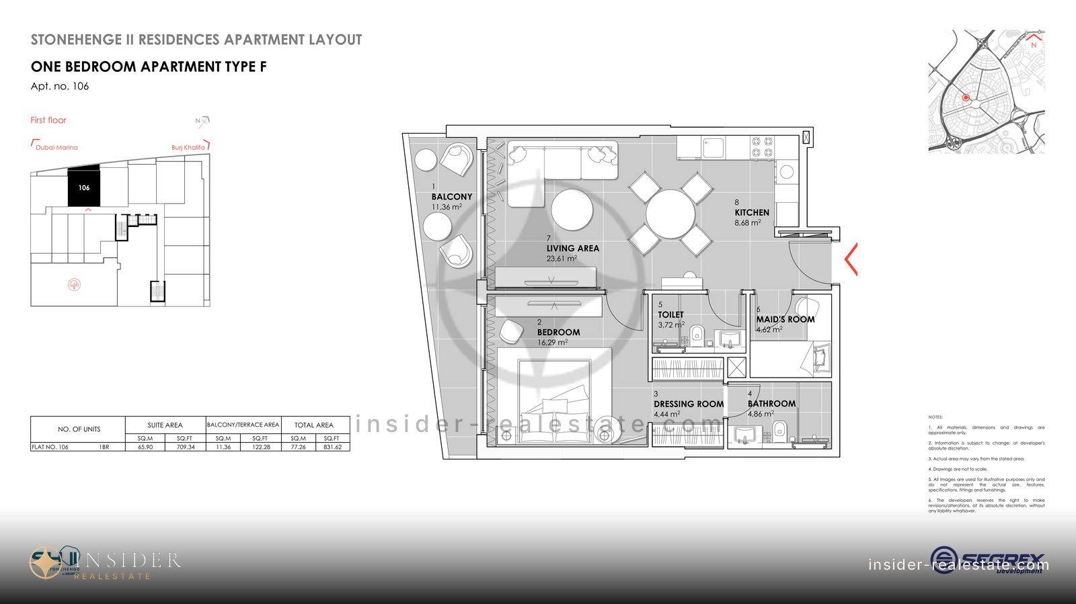
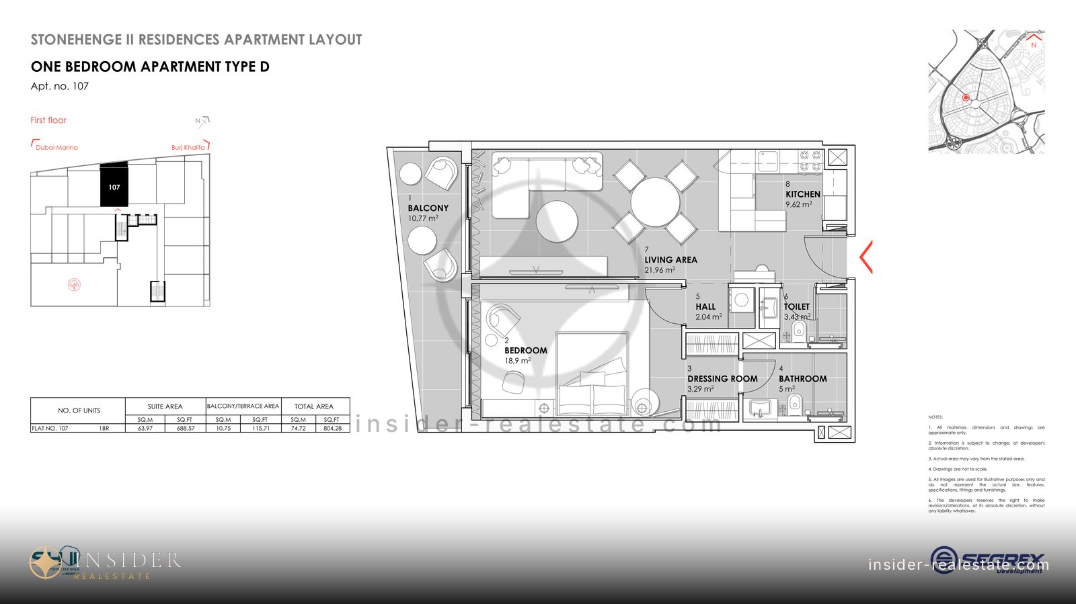
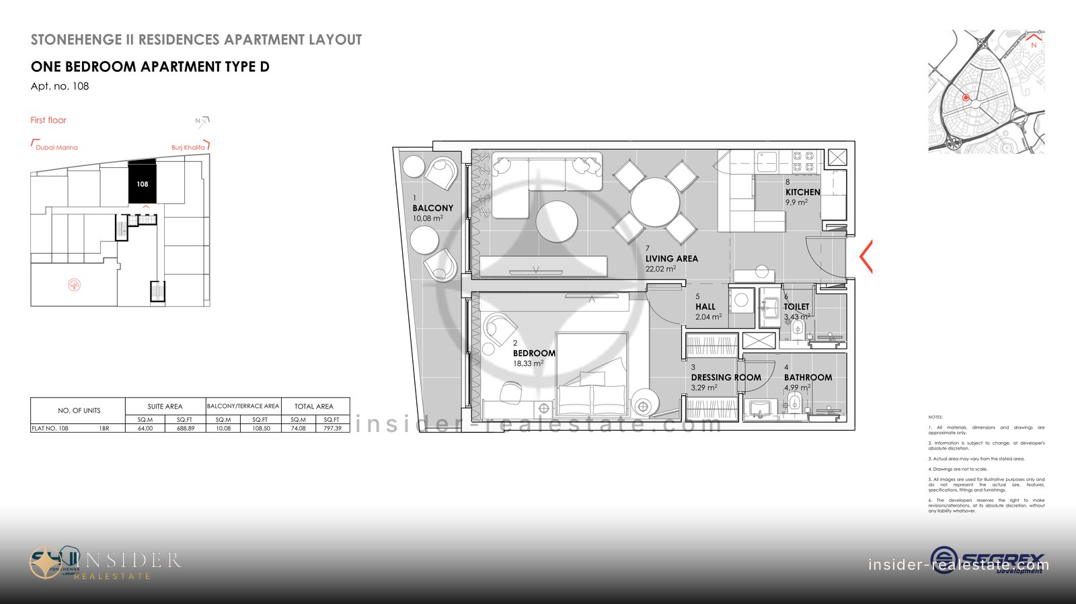
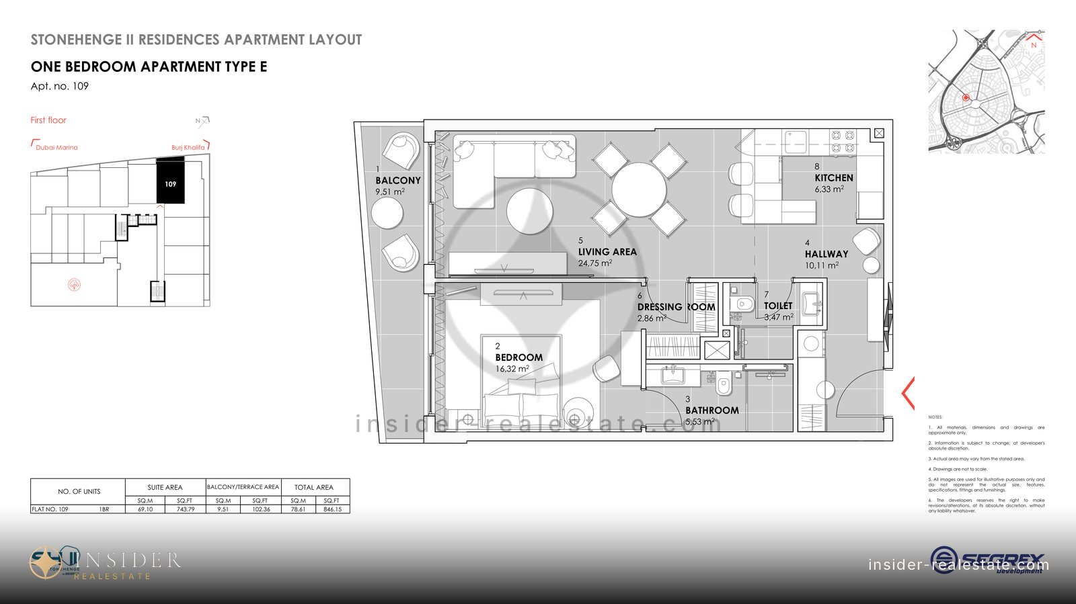
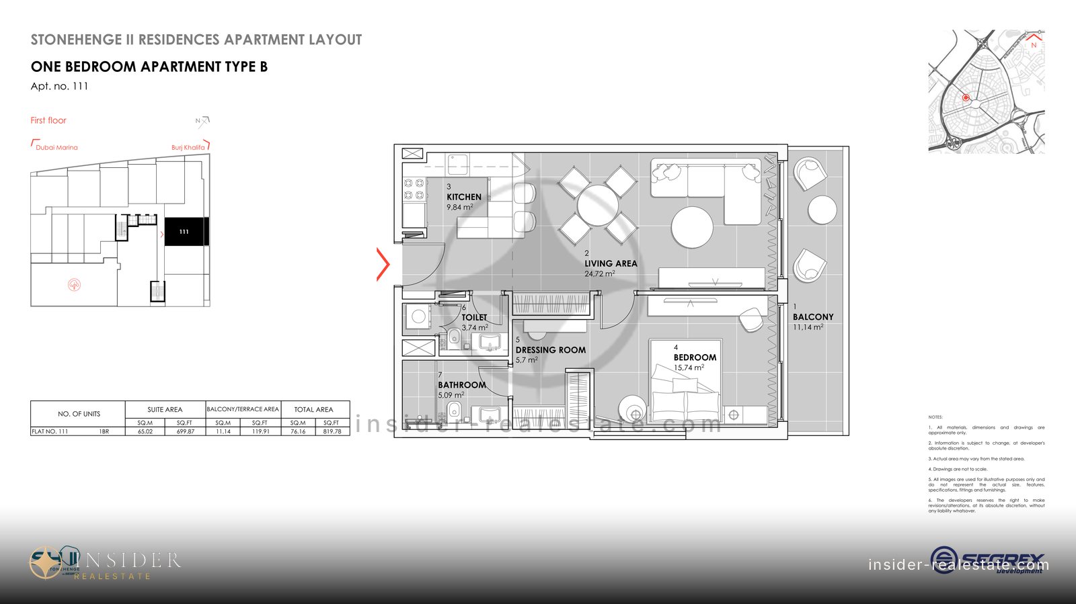
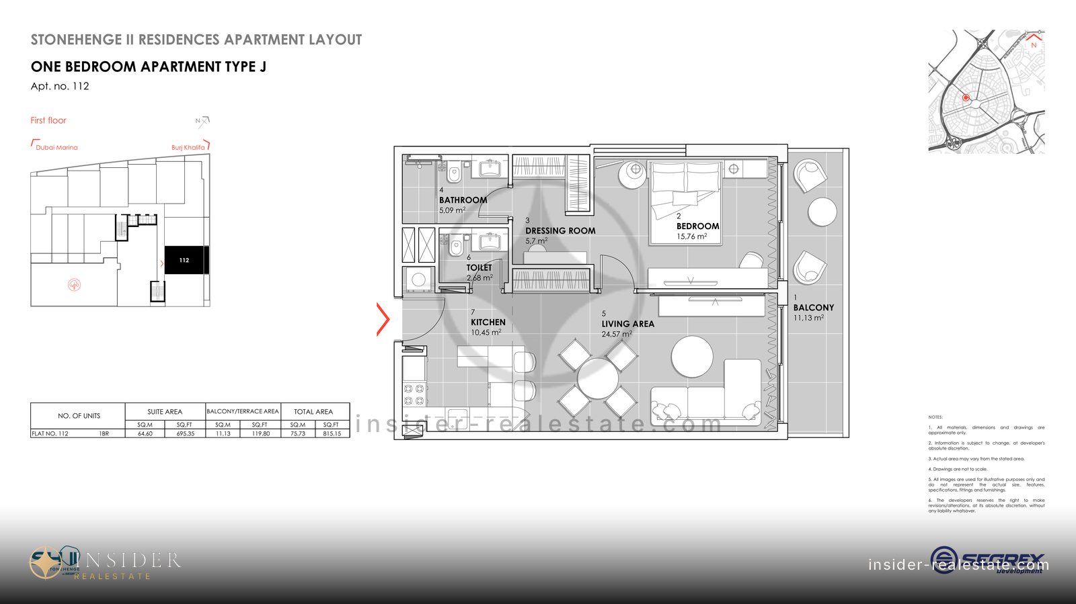
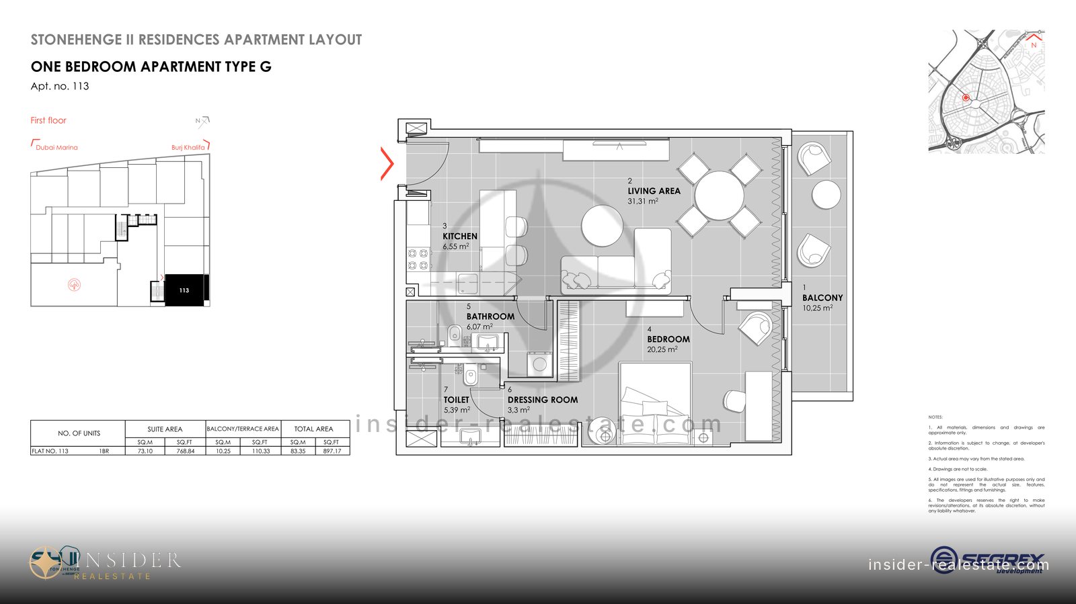
Floor plans from the developer's own materials. The areas and the unit split on them were correct when the drawing was issued — check them against the plan attached to the contract before the deal.
About the project
Stonehenge II Residences is a residential community in Dubai.
The database currently holds 3 lots in this project, from 599 000 AED.
A Segrex building in Jumeirah Village Circle: a studio with a garden at 63.46 m² and a one-bedroom at 83.35 m². Ground-floor apartments come with their own plots.
What's known about the building
Stonehenge II Residences is a residential building in Jumeirah Village Circle, developer Segrex Development. It has no entry of its own in the propsearch directory, so we don't give a storey count or unit count — only what's confirmed by the developer's floor plans.
The floor plans are detailed, broken down by room, with the apartment's area and its open spaces counted separately. That's rare: most brochures give a single total, with no way to tell how much of it is balcony.
The orientation on the plans is marked against two landmarks — Dubai Marina and Burj Khalifa — meaning the building stands so that Marina is visible from one side and the city centre from the other.
What the floor plans show
Studio type B, unit 104 on the ground floor: living area 50.25 m² (540.89 ft²), its own garden 13.21 m² (142.19 ft²), total 63.46 m² (683.08 ft²). Inside: a sleeping area of 11.15 m², a living room of 19.82 m², a kitchen area, a bathroom of 7.32 m² and a hall.
One-bedroom type G, unit 113 on the ground floor: living area 73.10 m² (768.84 ft²), balcony 10.25 m², total 83.35 m² (897.17 ft²). Inside: a bedroom of 20.25 m², a living room of 31.31 m², a kitchen of 6.55 m², a walk-in closet and a separate guest bathroom.
Two things you can only see from tables like these. First, ground-floor apartments get gardens instead of balconies, and they add a meaningful chunk to the total area. Second, the room sizes here are generous: a twenty-metre bedroom and a thirty-one-metre living room aren't typical for JVC.
How to weigh this up
A ground-floor apartment with a garden is a product with a specific audience. Families with children and pet owners pay for it willingly; some tenants, on the other hand, rule out the ground floor entirely for privacy reasons. Demand is narrow but well-funded.
A walk-in closet and a separate guest bathroom in a one-bedroom apartment are signs that the building was designed for living in, not for the minimum layout meant purely for renting out. In a district where most of the supply is exactly that minimum layout, it's a competitive edge.
As usual in JVC, two things need checking: how much similar supply is coming onto the market nearby, and what prices transactions at the address are actually closing at. The district has a lot of capacity, and volume weighs on price.
The developer's floor plans we have: unit plans with separate tables for the apartment's area, the balcony's or garden's, and the total, plus the size of individual rooms. There's no factsheet for the property in the propsearch directory.
Frequently asked about Stonehenge II Residences
How much does an apartment in Stonehenge II Residences cost?
The database currently holds 3 lots in this project, from 599 000 AED. Prices in the base are live and update every day; ask for the current list for the building before deciding.
Where this project stands today
Message me for the free layouts in Stonehenge II Residences, the real entry price and what owners and tenants say — not the brochure copy.
Ask a question
Telegram is the fastest way — I answer personally.
Message on Telegram