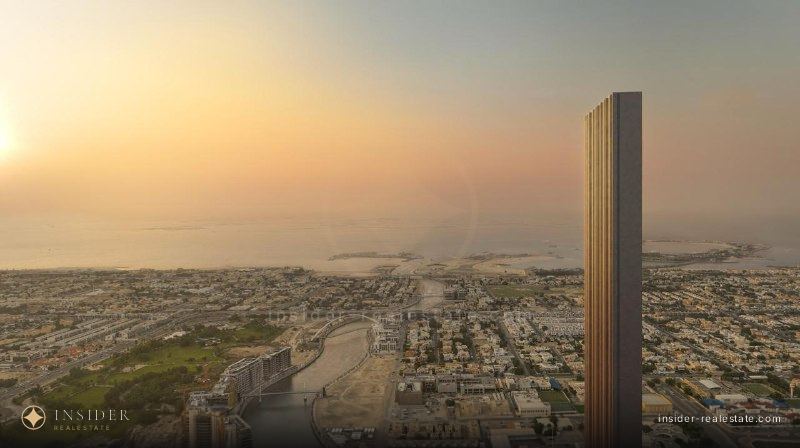
Photos and renders of the building and grounds — not of this particular unit.
1 / 10
Layouts and the handover date come from the sales-launch announcement; the date
of that announcement is shown next to the prices. It is what the developer
claimed at launch, not a registry record — off-plan, phasing and dates get
revised. I will send the current ones over WhatsApp.
Developer prices
The developer's last quote in our materials is dated 24 March 2026,
which is more than 6 months old, so the sums are not shown
here. I will send the current price list and availability over WhatsApp.
Payment plan
50/50
Developer
Muraba
Figures come from the developer's own materials sent to brokers, dated 24 March 2026. The commentary behind them is written up in the Russian
version of this page.
About the building
A residential building in Al Wasl, currently under construction. Developer — Muraba. Architect — RCR Arquitectes.
Specifications for Muraba Veil as published by the developer — the project is under construction, so there is no Land Department record yet.
They describe the whole building, not the individual unit.
About the project
Muraba Veil is a residential building in Al Wasl.
The developer is Muraba. The architecture is by RCR Arquitectes.
The building holds 131 apartments in total. Height — 380 metres. Layouts, according to the sales-launch announcement — 2, 3, 4 and 5 bedrooms.
No lots from this project are in our database today. It is topped up every night, so listings for the building can turn up on any day.
A 380-metre Muraba tower just 22.5 metres wide — by design the second-narrowest skyscraper in the world: 131 residences, one or two per floor, architecture by RCR Arquitectes.
Who made it
Architecture is by RCR Arquitectes, a Catalan studio and Pritzker Prize laureate. Engineering by Arup. Interiors by Living Divani. Acoustics by Burmester. The team isn't listed here just for the names — it explains why the building is put together the way it is.
A building width of 22.5 metres at a height of 380 is a structural challenge, not an effect. Hence one or two apartments per floor, and a through-floor layout for every residence: at that width, windows face both sides by definition.
The facade columns project two metres forward to hold shade; the metal 'veil' that gave the project its name works for shading and privacy. This is the project's stated logic, and it can only be verified once the building is finished.
What's for sale
Launch line-up: two bedrooms from AED 13.5 million (356 m²), three bedrooms from AED 21.5 million (460 m²), three bedrooms with a pool from AED 32.5 million, four bedrooms with a pool from AED 48.5 million, duplex residences up to 1,300 m² on request. Payment plan: 50/50.
Size here is the key figure: 356 m² for a two-bedroom isn't an apartment in the usual sense — it's a whole floor. Price per square foot in a building like this doesn't describe anything meaningful: it can only be compared with buildings of the same class and the same one-unit-per-floor format.
The service charge is stated at AED 38 per square foot per year. That's the top of the market: an ordinary Business Bay tower runs AED 15–20. On 356 square metres, the gap between AED 20 and AED 38 comes to hundreds of thousands of dirhams over the ownership term.
Who it's for
The building is designed for a 'live in it' scenario, not a 'rent it out' one: 131 residences, private lifts, an underground spa level. There aren't many tenants in Dubai for an apartment worth AED 13–48 million, and rental rates in this segment rise more slowly than prices.
The second scenario is a portfolio play. A one-of-a-kind building with signature architecture and a limited number of units doesn't behave like mass-market off-plan: deals are few, price is almost always negotiated, and exiting a position takes time rather than a couple of weeks.
Height, width, number of residences, unit mix, launch prices, payment plan and service charge — developer materials on the project dated 24 March 2026. Project team — RCR Arquitectes, Arup, Living Divani, Burmester — from the same source, post dated 24 March 2026. Location — Al Wasl, along Sheikh Zayed Road and Dubai Canal, per the developer's public materials.
Where it is
The pin is placed by district — I send the exact address on request.
Nothing in the stock for this project right now
The stock refreshes every night, and lots here appear and go. Message me — I will check the closed bases and suggest the nearest alternatives in Al Wasl.
2-bedroom, 3-bedroom, 4-bedroom and 5-bedroom, according to the sales-launch announcement. Which sizes are actually free right now depends on what is on the market; I will send the current list.
Where is Muraba Veil?
Al Wasl. The old Dubai residential belt between Jumeirah and Downtown: villas, low-rise, and some of the best schools in the city.
How much does an apartment in Muraba Veil cost?
There are no open listings for this building in the database right now. I will check the price for a particular layout against the closed databases and send it with the deal costs worked out.
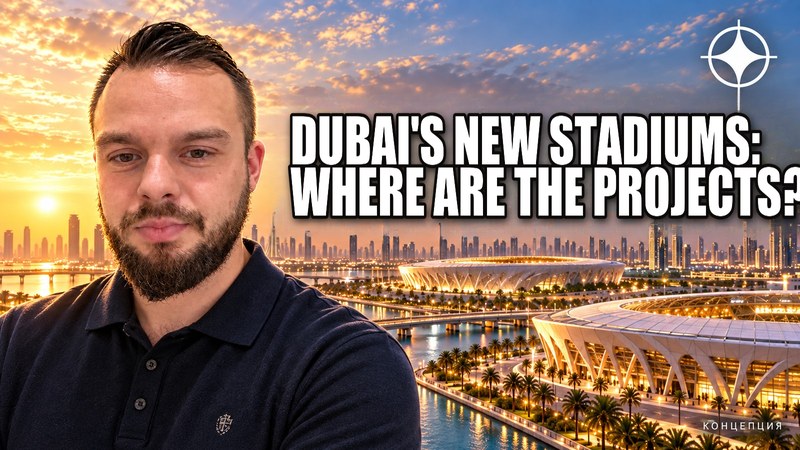
Dubai's Crown Prince approved designs for two 20 000-seat stadiums back in March 2024 — homes for Al Wasl in Al Jaddaf and Shabab Al Ahli in Al Ruwayyah 3. We check the status two and a half years on, and what an anchor of this scale would mean for the district by the Creek.
In mainland districts part of what is on offer is not freehold but a long-term right of use. It is a different instrument, and confusing the two is expensive.
UAE banks offer conventional mortgages and Sharia-compliant financing side by side, open to any buyer regardless of faith. Ijara (lease-to-own) dominates residential deals; murabaha and diminishing musharaka show up less often. The Central Bank caps — 80% LTV, 50% DBR — apply to both.
Where this project stands today
I will send the available layouts, the real entry price and what owners and tenants actually say about the building — without the brochure language.